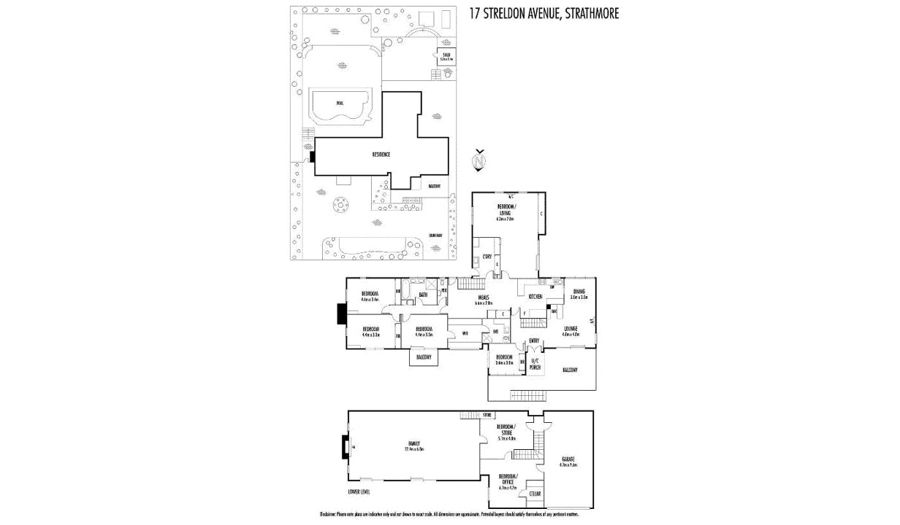
17 Streldon Avenue, Strathmore
4 Bed
2 Bath
2 Car
Land 1346m2
$2,950,000
Permit Approved For 6 Townhouses
Situated in a sought after locale, here's your chance with this permit approved site.
-Stamped & approved permit for 6 townhouses, mix of 3 & 4 bedrooms
-1346sqm (approx) block
-Residentially zoned
-Currently a large 4 bedroom, 2 bathroom, family home
-Within Strathmore Secondary College zone
-Incredible views of the valley
-Surrounded by Melbourne's best schools & parklands
Here's your next project!
Features
Make an enquiry

Michael Sowersby